
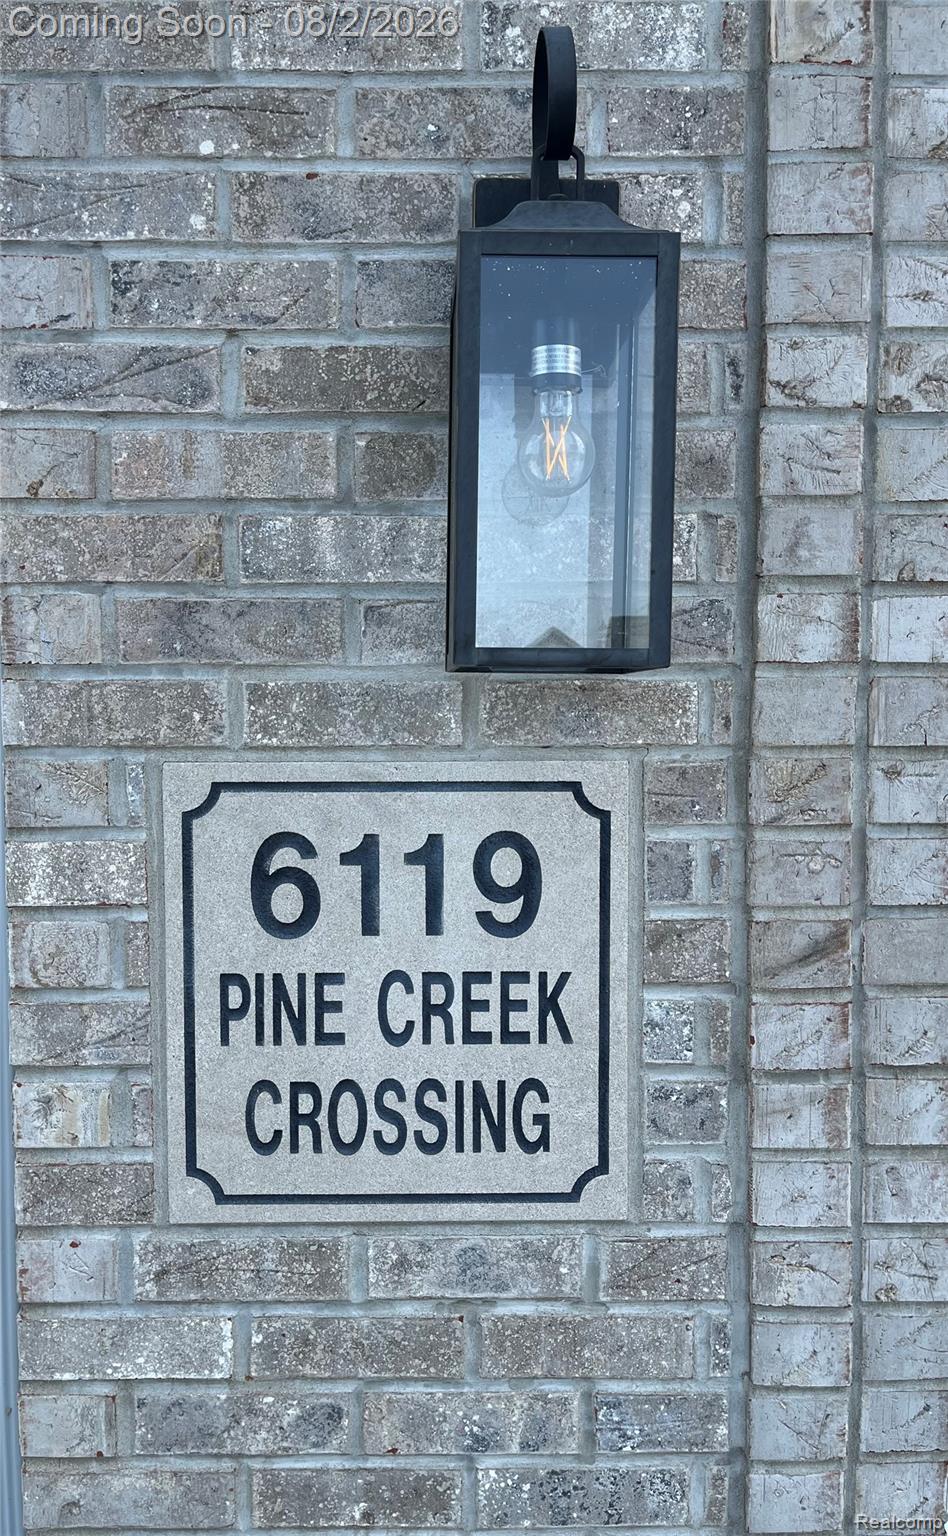
6119 Pine Creek CrossingGrand Blanc Charter Township, MI 48439
Mortgage Calculator
Monthly Payment (Est.)
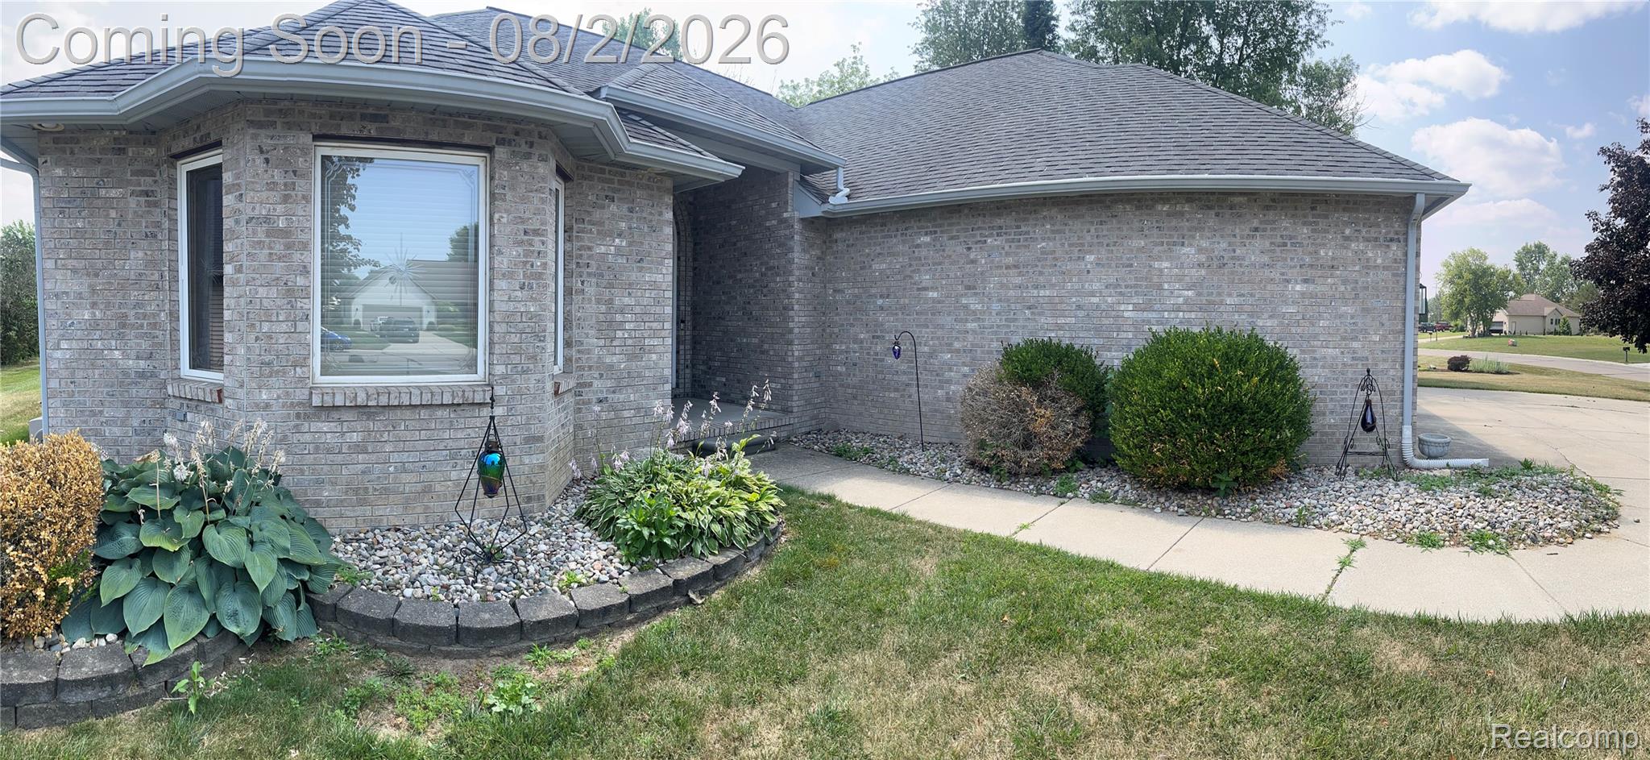
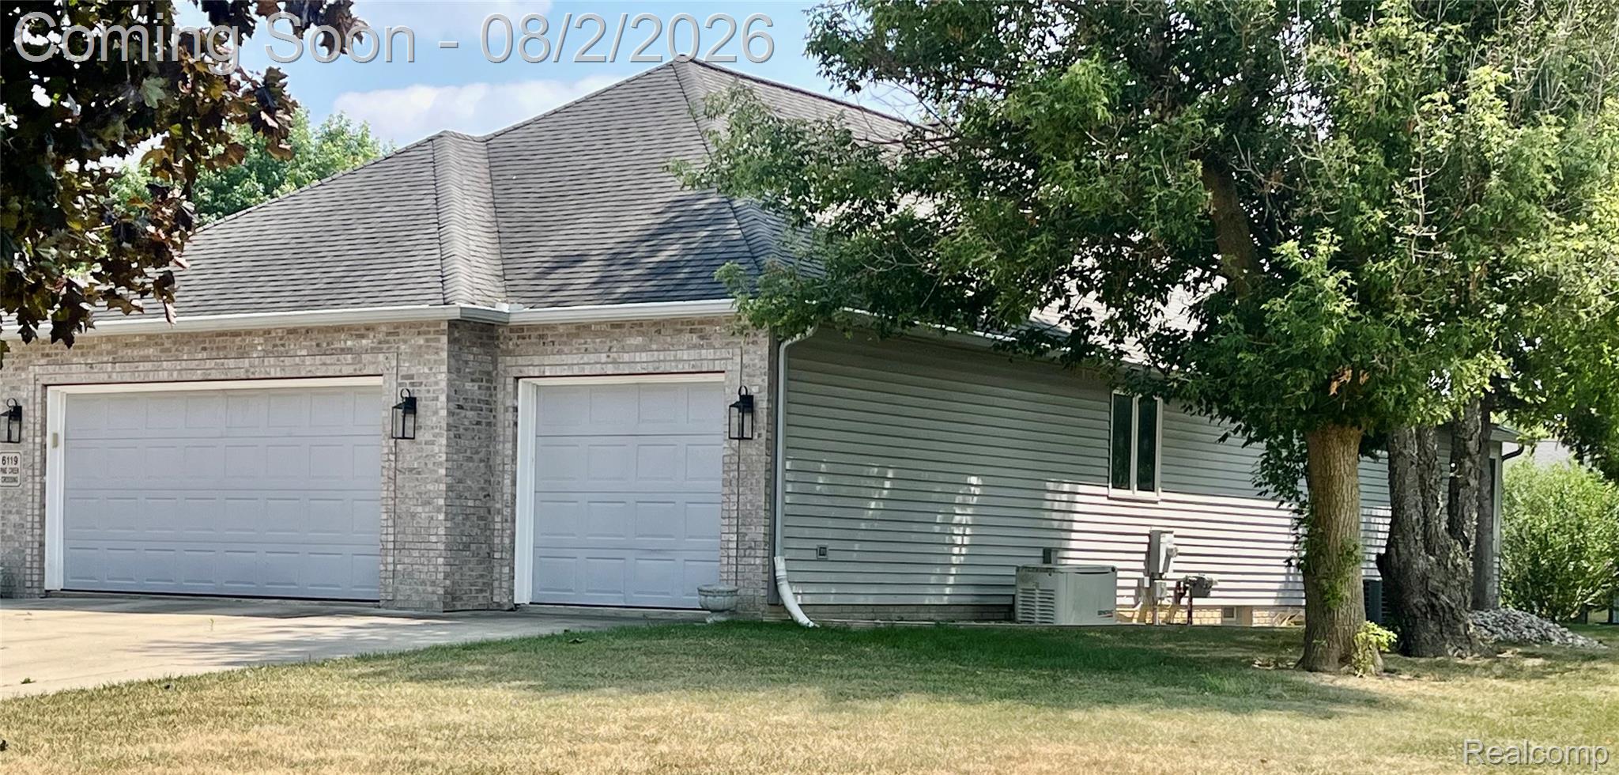
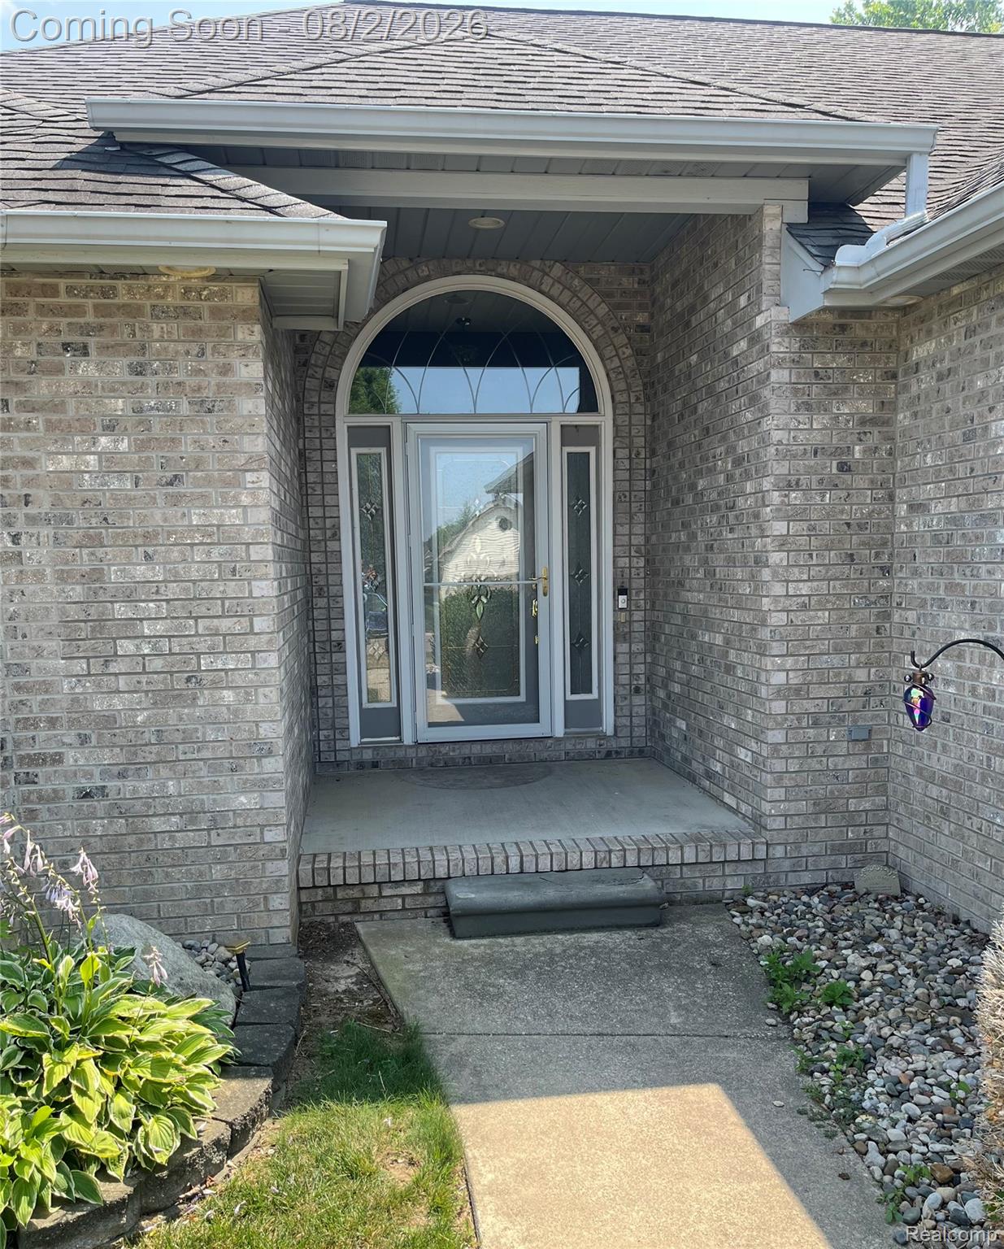
$1,757Immediate Occupancy! Discover exceptional ranch living in the highly desirable Waters Edge Subdivision. This beautifully maintained home offers 2,083 square feet of thoughtfully designed living space on a spacious lot. The inviting open-concept floor plan features vaulted ceilings, recessed lighting, elegant fixtures, and a cozy fireplace. The living room flows seamlessly to a large entertainment deck overlooking the private backyard, perfect for relaxing or entertaining. The main level includes three bedrooms, 2.5 bathrooms, main-floor laundry, and an attached three-car garage. The spacious Primary Suite is a private retreat with an adjoining sunroom offering direct deck access—ideal for morning coffee, a home office, fitness area, or reading nook. It also features a walk-in closet, additional wall closet, and a luxurious ensuite bath with a jacuzzi tub and separate shower. The recently updated, fully carpeted lower level provides outstanding flexibility with a second kitchen, full bathroom, utility room, storage, and three additional rooms ideal for guest bedrooms, offices, hobbies, a gym, or multi-generational living. Additional highlights include double glass wood-framed doors, a striking wood-and-glass front entry door with gold accents, a brick front exterior with aluminum siding, a BEAM Central Vacuum System, and a Generac whole-house backup generator for year-round peace of mind. Whether you're looking for room to grow, space to entertain, or flexible living options, 6119 Pine Creek Crossing delivers. Located in one of Grand Blanc's most desirable neighborhoods, this move-in-ready home is waiting for its next owners. Schedule your private showing today!
| yesterday | Status changed to Active | |
| yesterday | Listing updated with changes from the MLS® | |
| 2 days ago | Listing first seen on site |

IDX provided courtesy of Realcomp II Ltd. via RealcompIILtd. Copyright © 2026 Realcomp II Ltd. Shareholders.
IDX information is provided exclusively for consumers' personal, non-commercial use and may not be used for any purpose other than to identify prospective properties consumers may be interested in purchasing and that the data is deemed reliable but not guaranteed accurate by the MLS.
Did you know? You can invite friends and family to your search. They can join your search, rate and discuss listings with you.